

Listing Courtesy of:  FMLS / Listed By: Synethea Harper, Coldwell Banker Realty - Contact: 770-429-0600
 FMLS / Listed By: Synethea Harper, Coldwell Banker Realty - Contact: 770-429-0600
 9878 Point View Drive Jonesboro, GA 30238
Active (56 Days)
$310,000 (USD)
Description
MLS #:
7811672
7811672
Taxes
$3,667(2025)
$3,667(2025)
Lot Size
0.4 acres
0.4 acres
Type
Single-Family Home
Single-Family Home
Year Built
1992
1992
Style
Other
Other
County
Clayton County
Clayton County
Community
Lake Forest
Lake Forest
Listed By
Synethea Harper, Coldwell Banker Realty, Contact: 770-429-0600
Source
FMLS
Last checked Sep 22 2026 at 8:29 PM GMT+0000
FMLS
Last checked Sep 22 2026 at 8:29 PM GMT+0000
Bathroom Details
- Full Bathrooms: 2
- Half Bathroom: 1
Interior Features
- Other
- Dishwasher
- Disposal
- Refrigerator
- Laundry: Laundry Room
Kitchen
- Pantry
- Eat-In Kitchen
- View to Family Room
- Kitchen Island
Subdivision
- Lake Forest
Lot Information
- Back Yard
Property Features
- Fireplace: None
- Fireplace: 1
- Foundation: Slab
Heating and Cooling
- Other
Pool Information
- None
Homeowners Association Information
- Dues: $160/Quarterly
Flooring
- Other
Exterior Features
- Roof: Shingle
Utility Information
- Utilities: Cable Available, Electricity Available, Underground Utilities, Water Available, Natural Gas Available, Sewer Available
- Sewer: Other
- Energy: None
School Information
- Elementary School: Kemp - Clayton
- Middle School: Mundys Mill
- High School: Mundys Mill
Parking
- Driveway
- Garage
- Garage Door Opener
- Garage Faces Front
Listing Price History
Date
Event
Price
% Change
$ (+/-)
Aug 29, 2026
Price Changed
$310,000
-3%
-$8,000
Jul 23, 2026
Listed
$318,000
-
-
Additional Information: Marietta/Cobb | 770-429-0600
Location
Disclaimer: Listings identified with the FMLS IDX logo come from FMLS and are held by brokerage firms other than the owner of this website. The listing brokerage is identified in any listing details. Information is deemed reliable but is not guaranteed. If you believe any FMLS listing contains material that infringes your copyrighted work please click here review our DMCA policy and learn how to submit a takedown request. © 2026 First Multiple Listing Service, Inc. Last Updated: 9/22/26 13:29
Listings identified with the FMLS IDX logo come from FMLS and are held by brokerage firms other than the owner of this website. The listing brokerage is identified in any listing details. Information is deemed reliable but is not guaranteed. If you believe any FMLS listing contains material that infringes your copyrighted work please click here review our DMCA policy and learn how to submit a takedown request. © 2026 First Multiple Listing Service, Inc. Last Updated: 9/22/26 13:29

Inside, you’ll find an open and inviting floor plan featuring oversized formal living and dining rooms, abundant natural light, and a cozy gas or wood-burning fireplace. The spacious primary suite includes a sitting area and a luxurious deep jetted tub, creating the perfect private retreat. The kitchen features a movable island that can be repositioned or removed to suit your lifestyle.
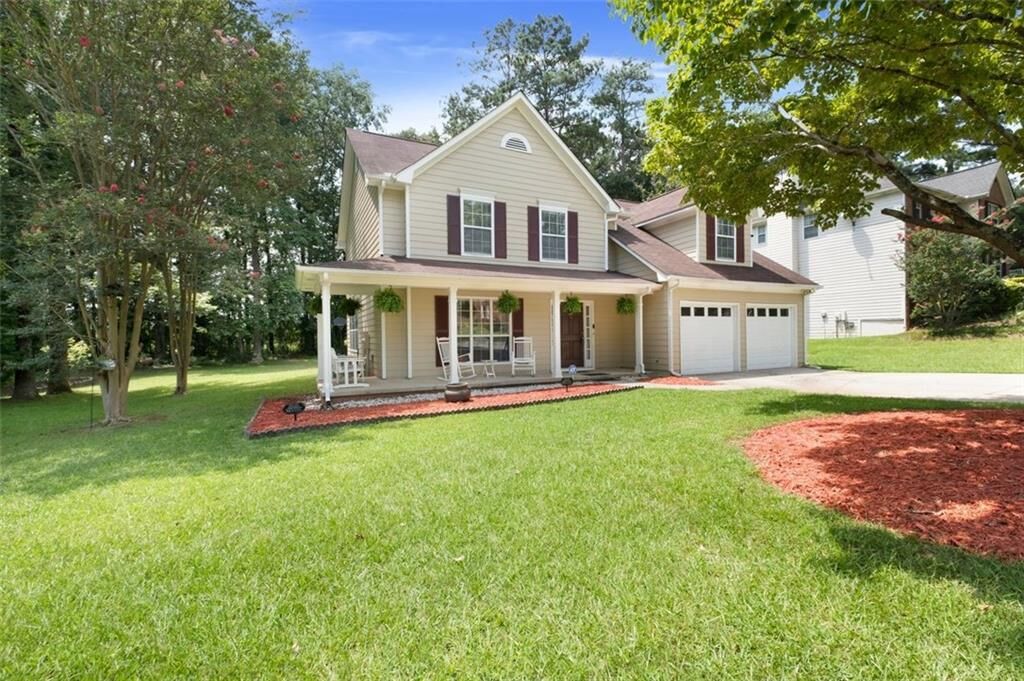
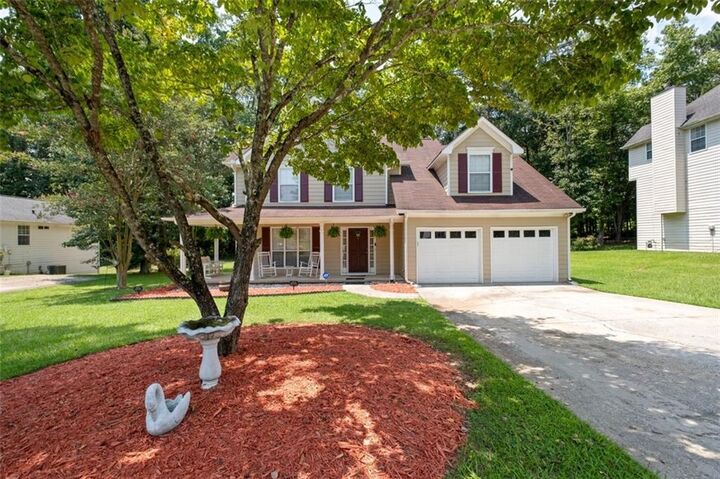
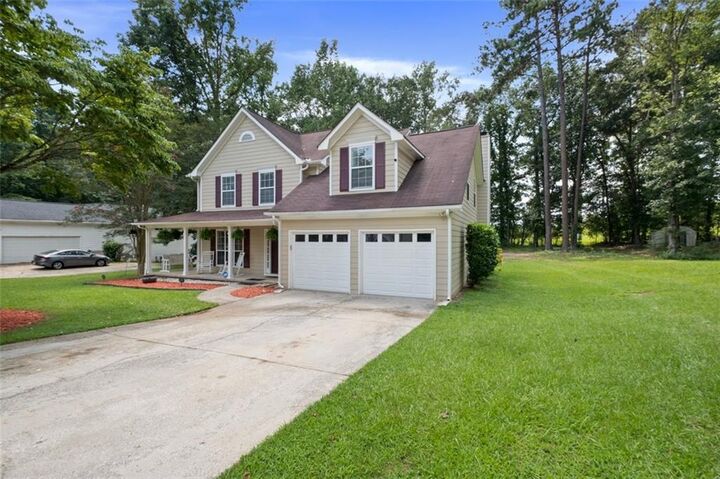
Enjoy outdoor living on the charming wraparound front porch, expansive patio, and large wood deck overlooking spacious front and back yards ideal for entertaining, relaxing, or enjoying evenings under the stars. Additional highlights include a six-car driveway and a freshly painted 12x12 storage shed.
Recent updates include fresh interior and exterior paint, new upstairs carpet, updated laminate flooring on the main level, renovated front porch ceiling, updated kitchen cabinetry, countertops, appliances, lighting, faucets, sinks, refreshed bathrooms, water-efficient toilets, newer blinds, and Chamberlain quiet-close garage doors with keypad entry.
The neighborhood offers exceptional amenities including a swimming pool, tennis courts, sidewalks, and a neighborhood watch program. As an added bonus, the seller is willing to include the front porch swing, porch furniture, rocking chairs, and table with an acceptable offer. Move-in ready and waiting for its next owner!